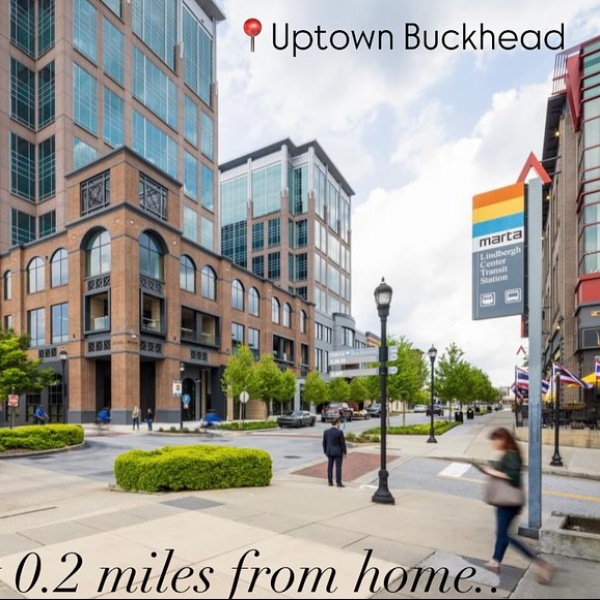
Find your flow in thoughtfully designed studio, one, and two-bedroom apartment homes that blend modern style with effortless comfort. Open-concept layouts, expansive windows, and elevated finishes like quartz countertops and stainless steel appliances create a space that feels bright, functional, and entirely your own. This is where smart design meets real life—no compromises required.
Introducing Total Monthly Price
No guesswork—your Total Monthly Price combines your rent and all required fees, giving you a full view of the cost of living in your new home.
Use our Calculate My Costs tool to customize your monthly estimate and plan with confidence.
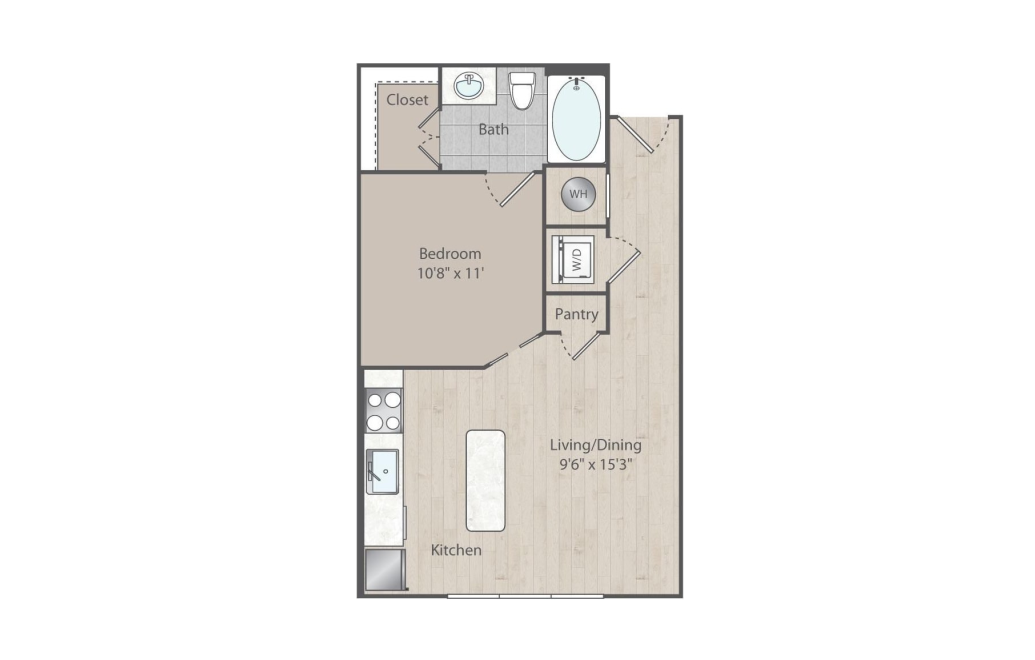
A1
Studio1 bath576 sq. ft.
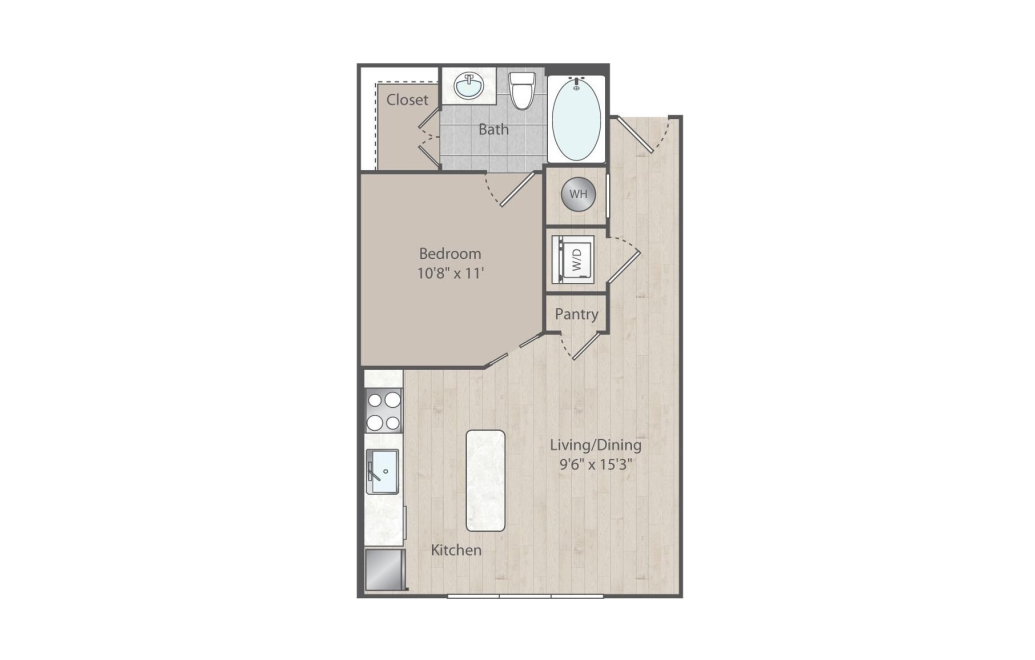
A1A
Studio1 bath589 sq. ft.
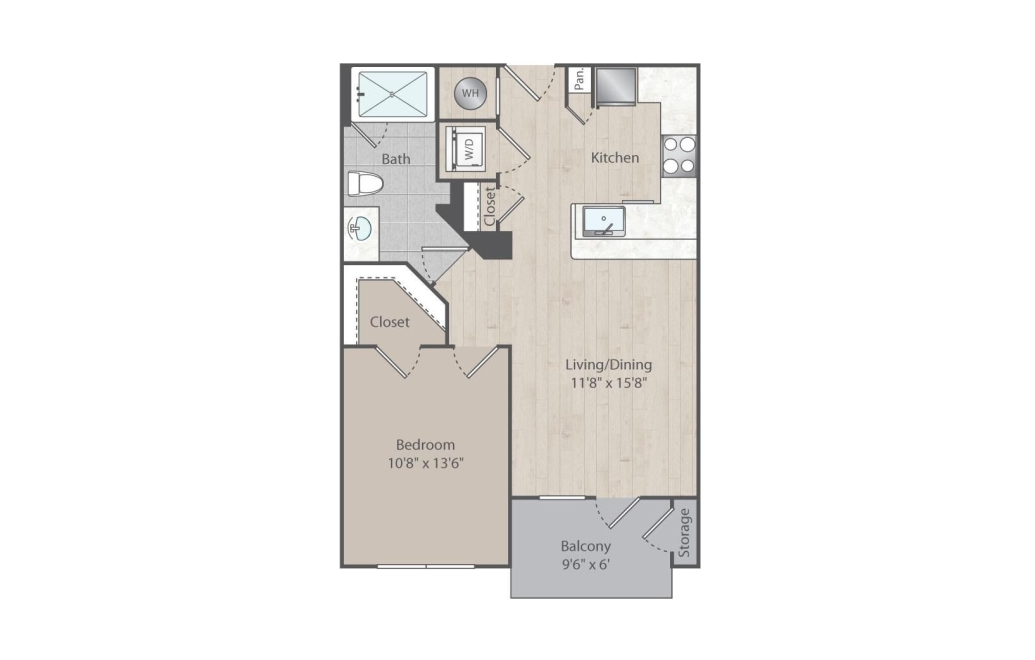
A2
1 bed1 bath639 sq. ft.
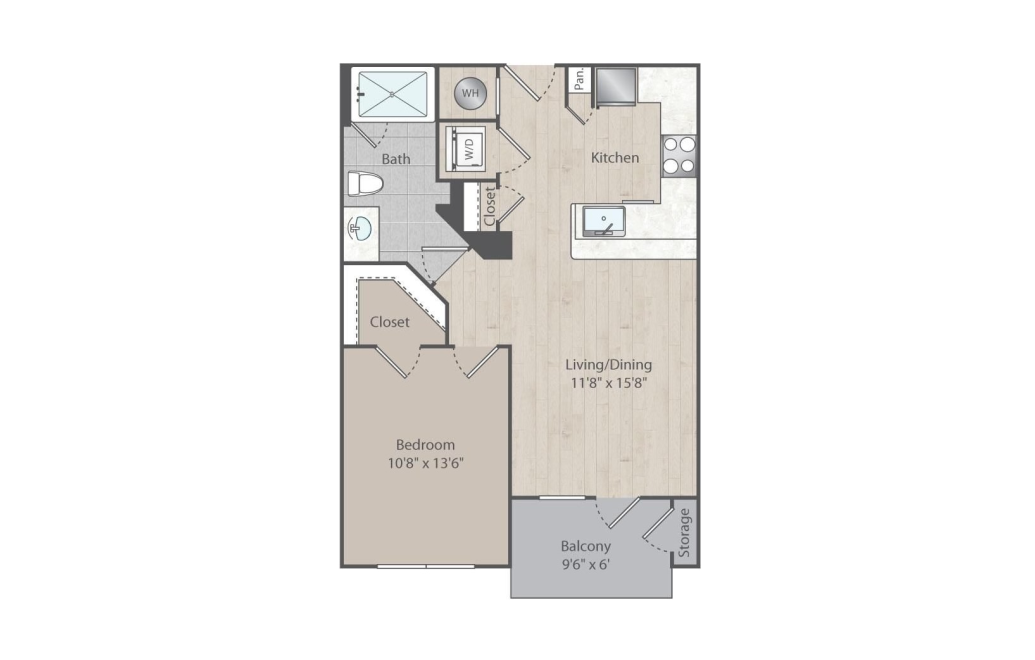
A2A
1 bed1 bath639 sq. ft.
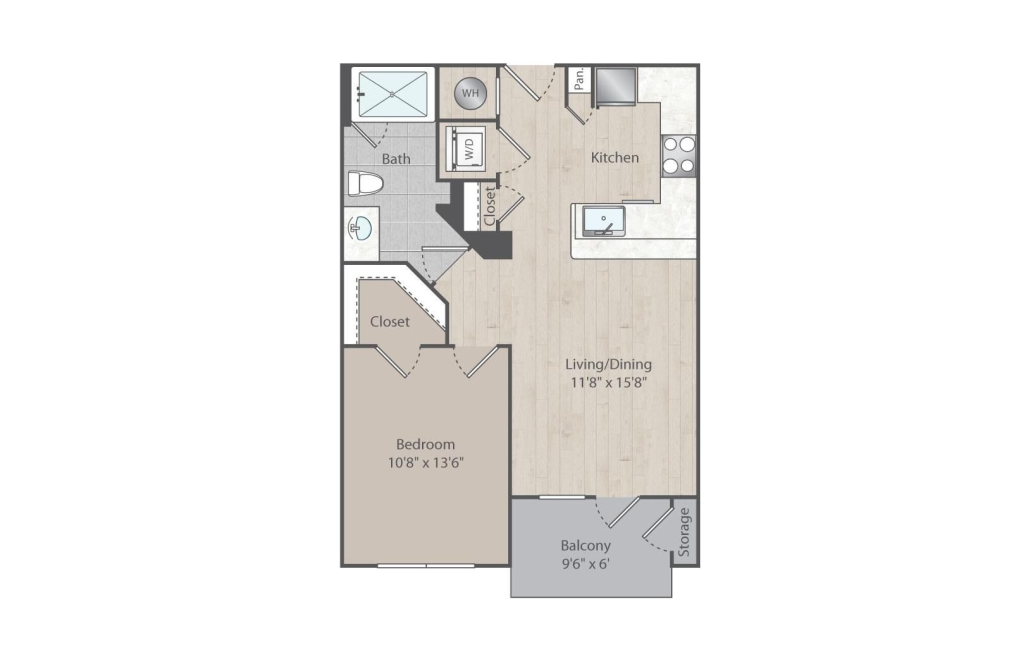
A2B
1 bed1 bath655 sq. ft.
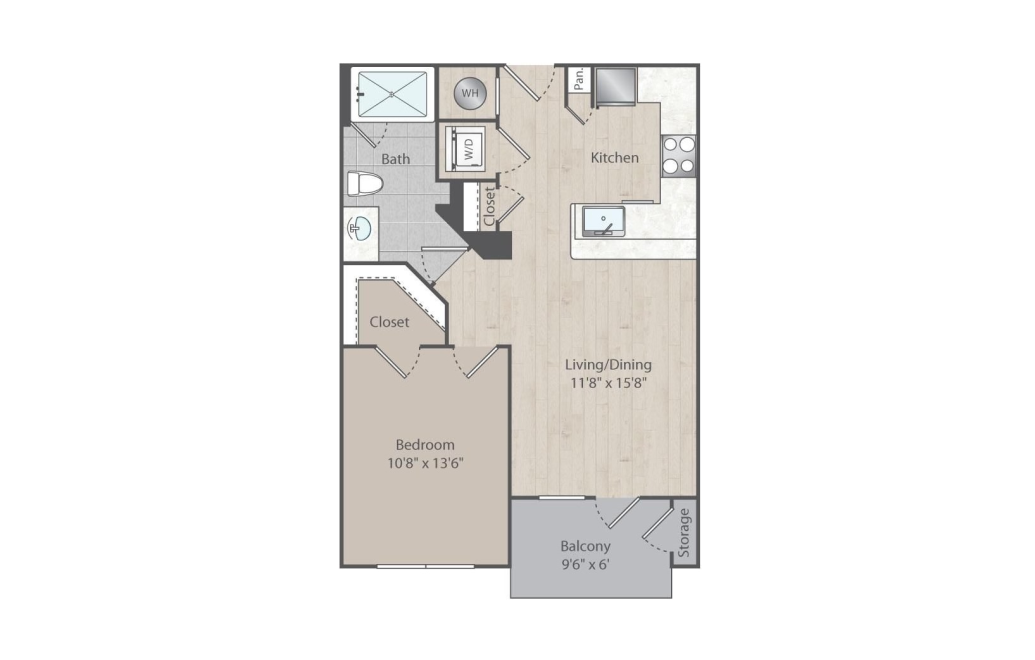
A2C
1 bed1 bath689 sq. ft.
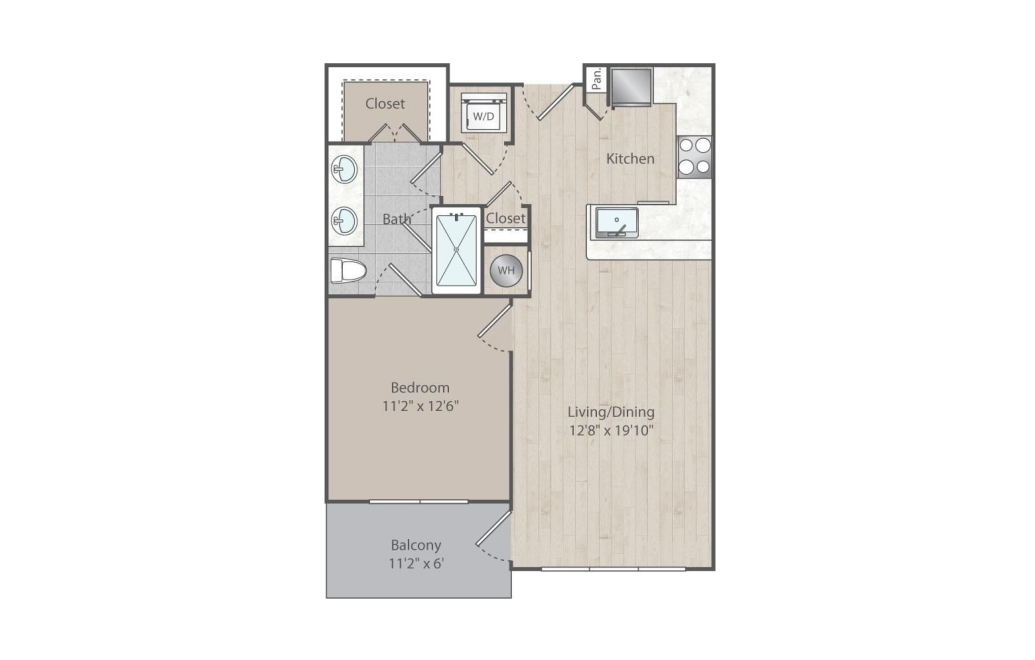
A3
1 bed1 bath690 sq. ft.
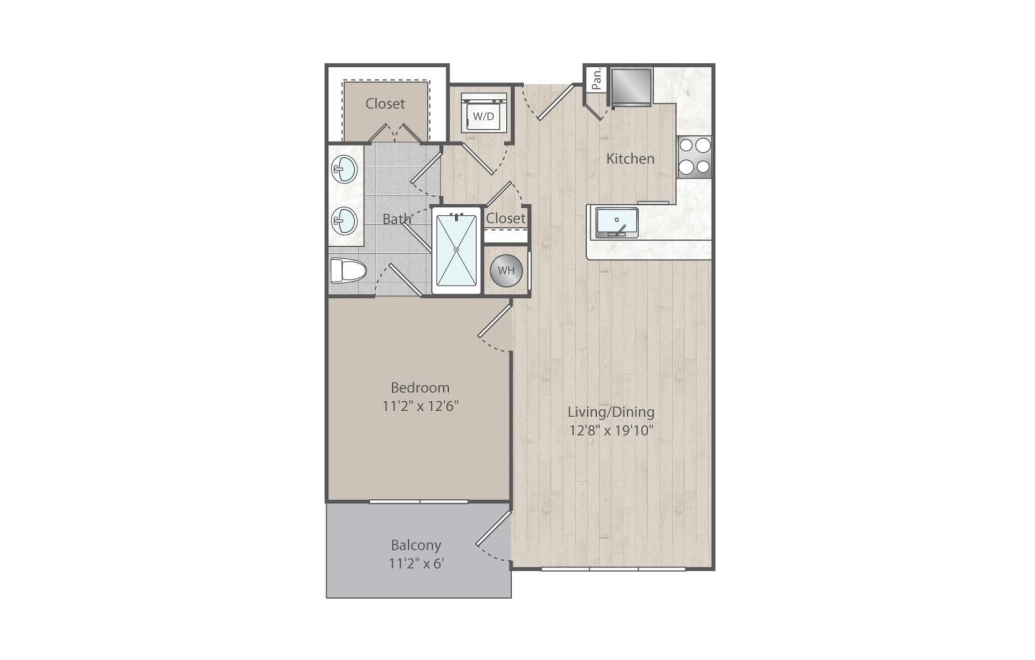
A3A
1 bed1 bath690 sq. ft.
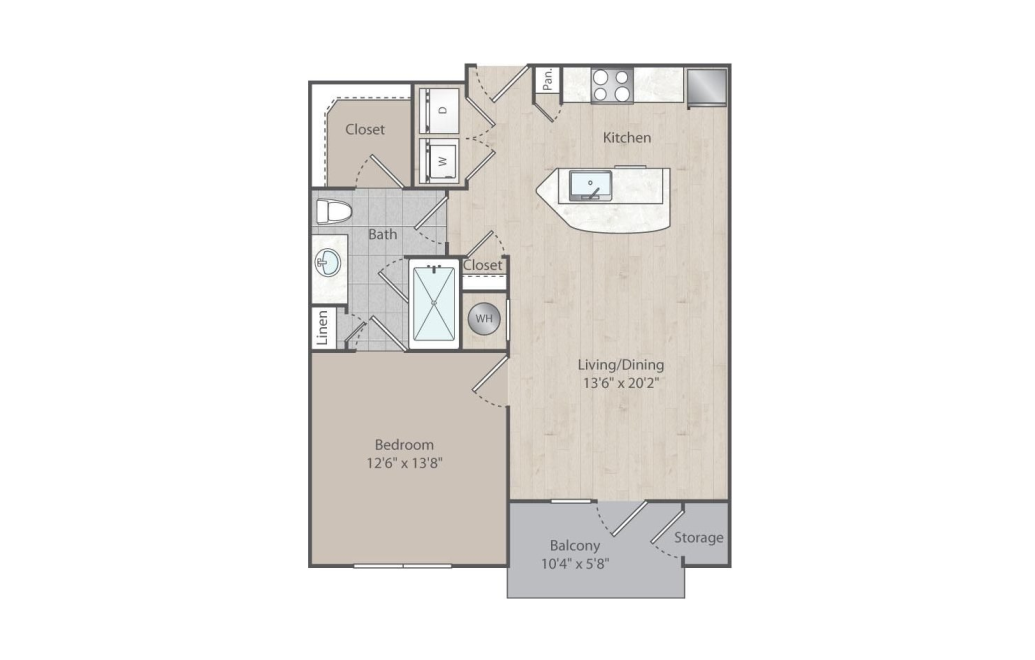
A4
1 bed1 bath745 sq. ft.
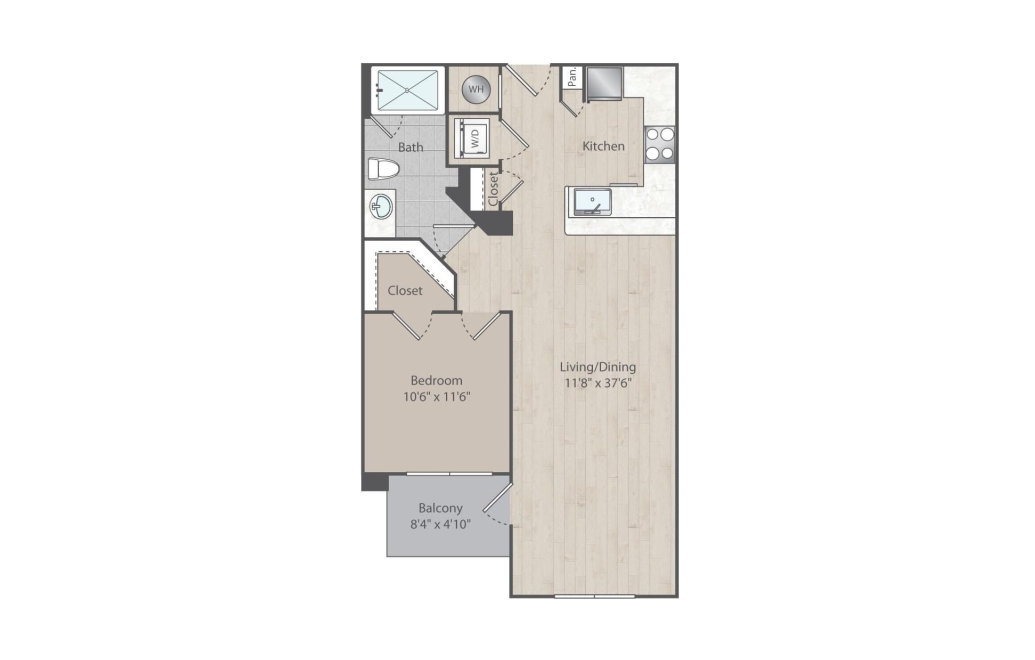
A2D
1 bed1 bath747 sq. ft.
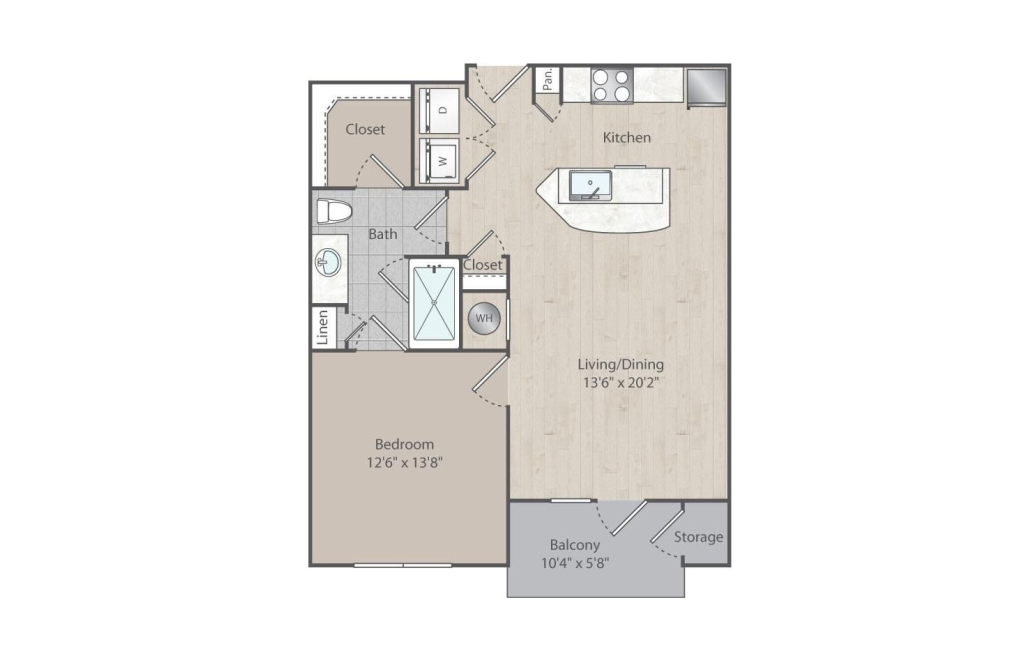
A4A
1 bed1 bath763 sq. ft.
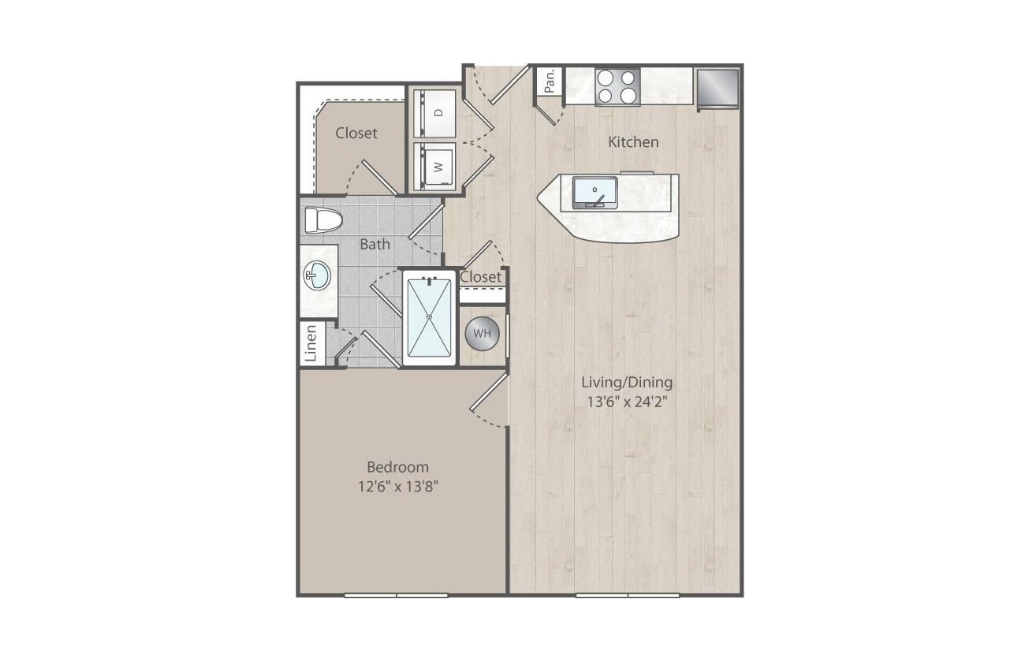
A4C
1 bed1 bath796 sq. ft.
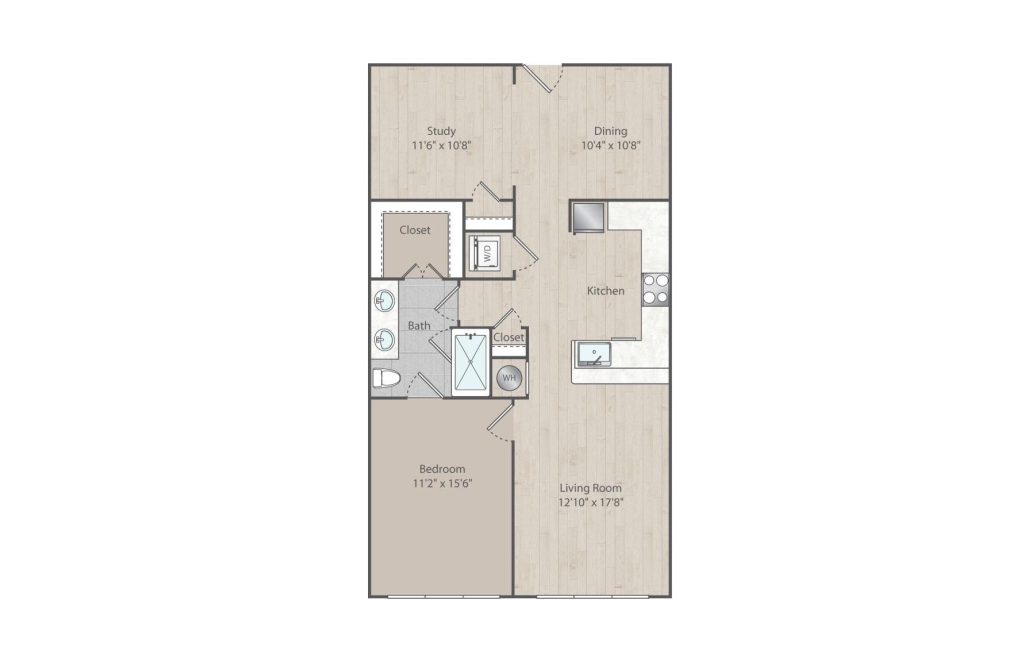
A7A
1 bed1 bathStudy812 sq. ft.
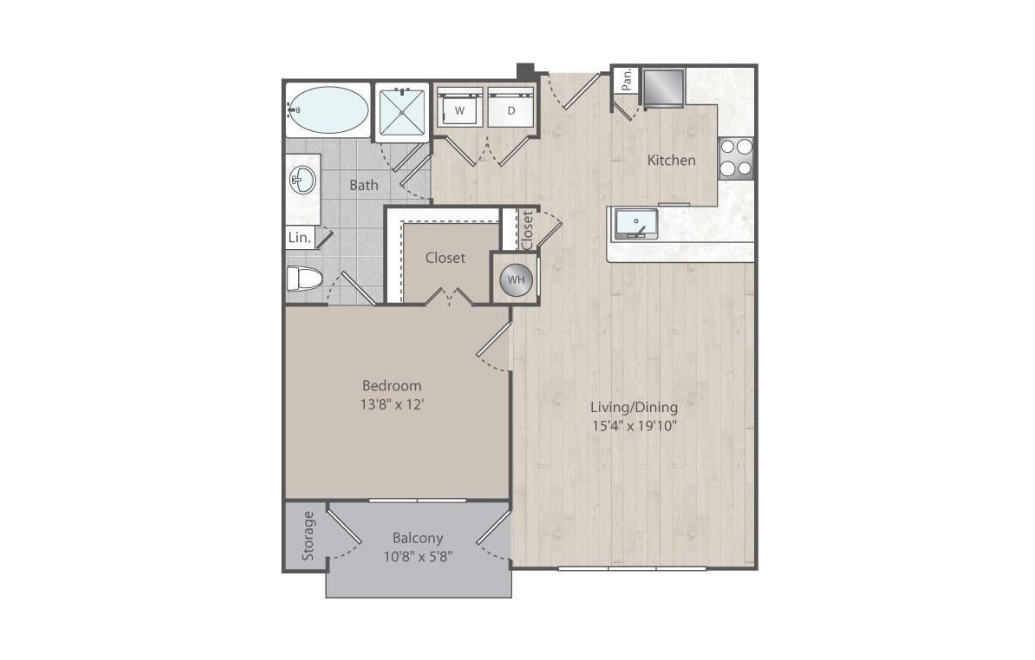
A5
1 bed1 bath825 sq. ft.
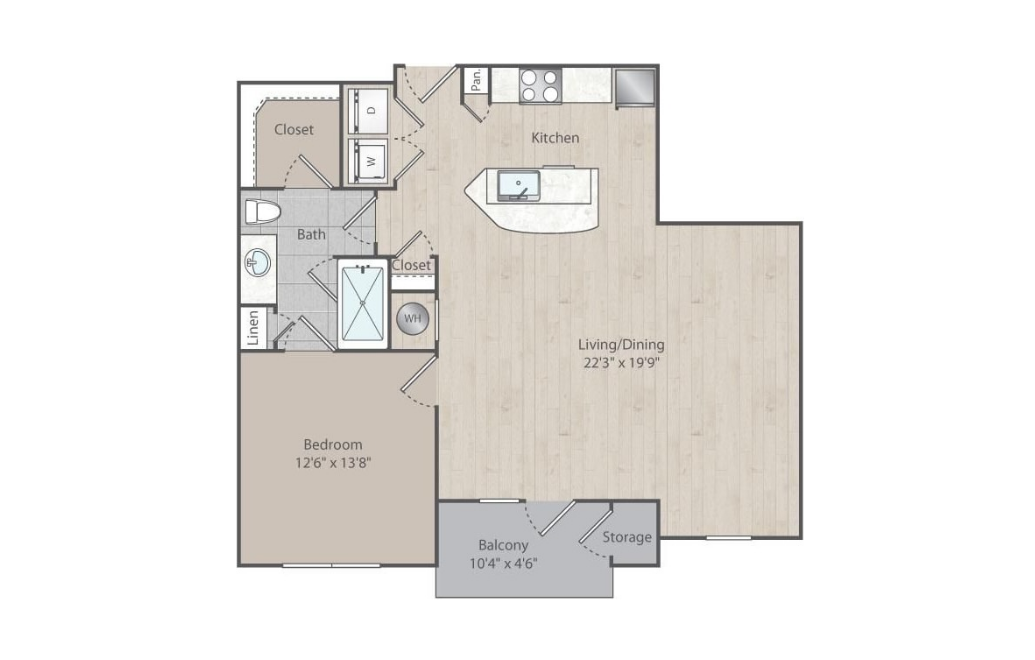
A4B
1 bed1 bath890 sq. ft.
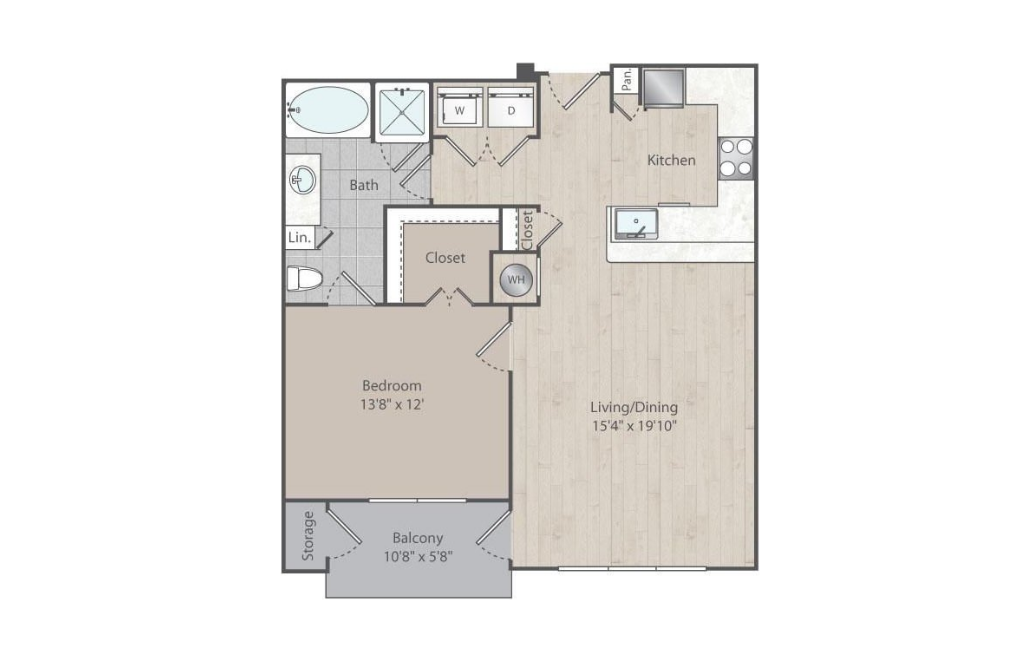
A5A
1 bed1 bath915 sq. ft.
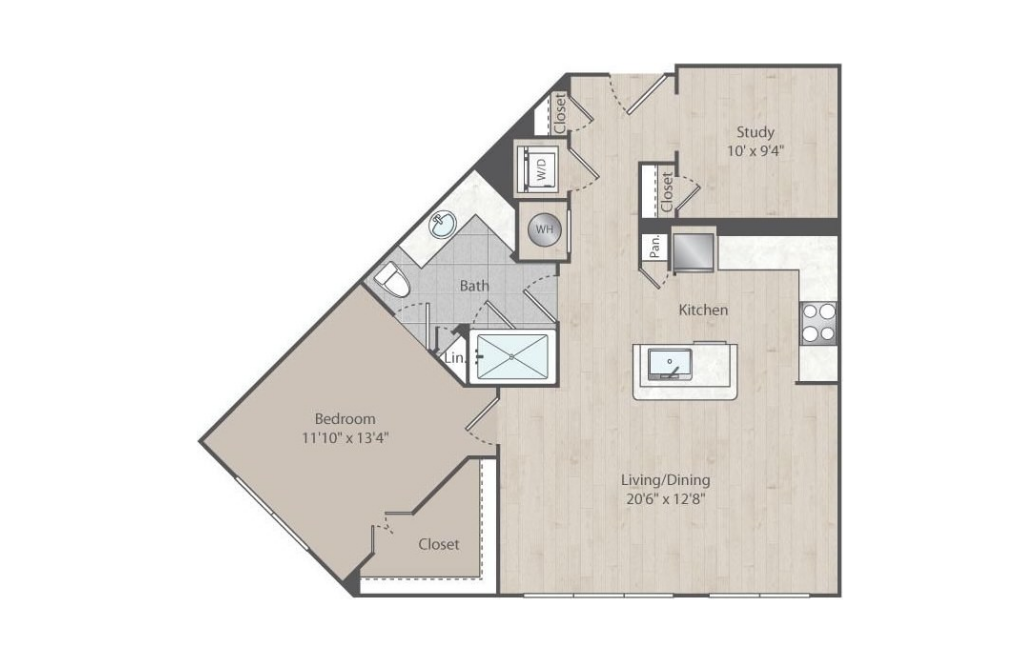
A6
1 bed1 bathStudy915 sq. ft.
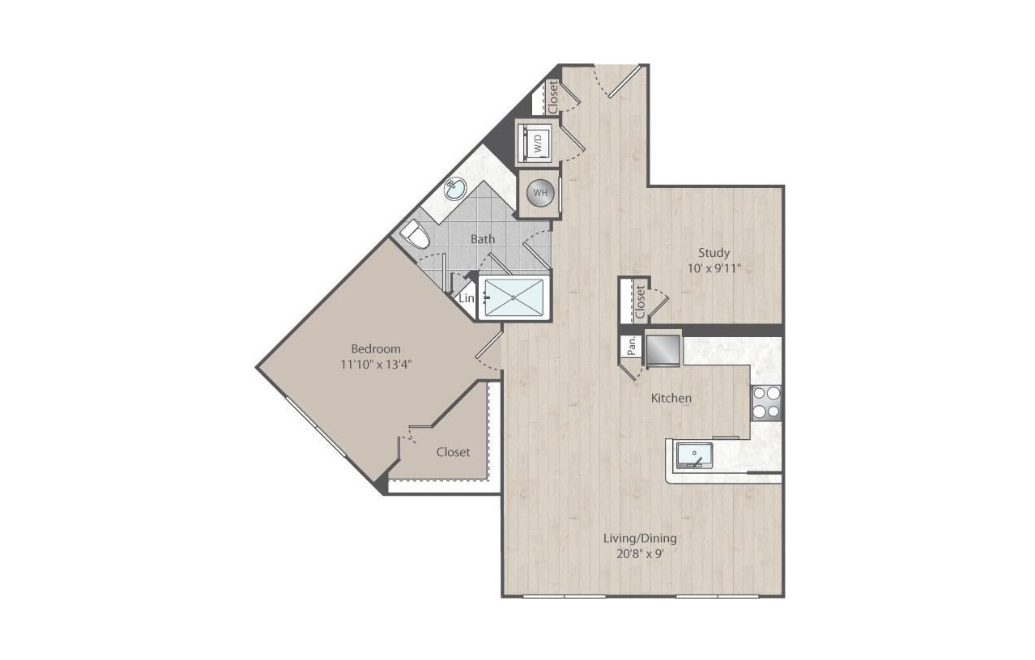
A6B
1 bed1 bathStudy974 sq. ft.
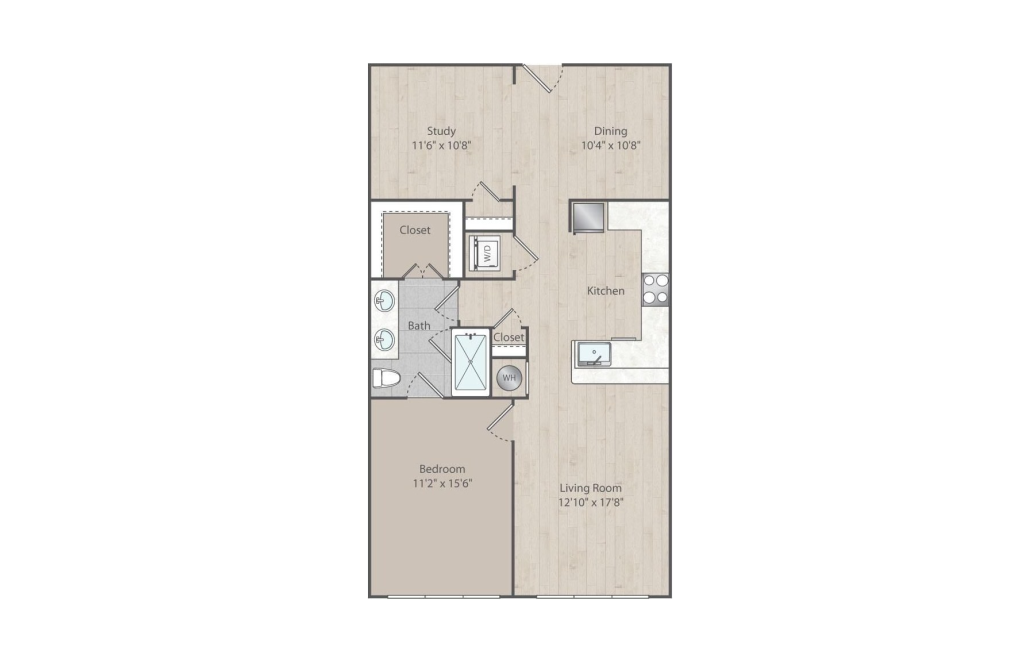
A7
1 bed1 bathStudy1008 sq. ft.
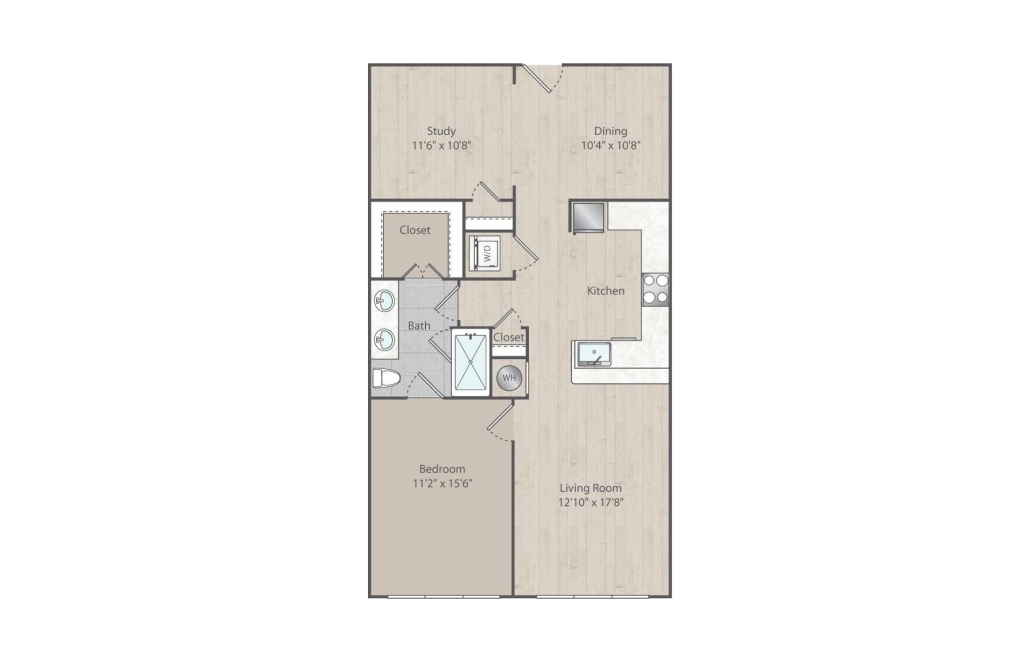
A7B
1 bed1 bathStudy1008 sq. ft.
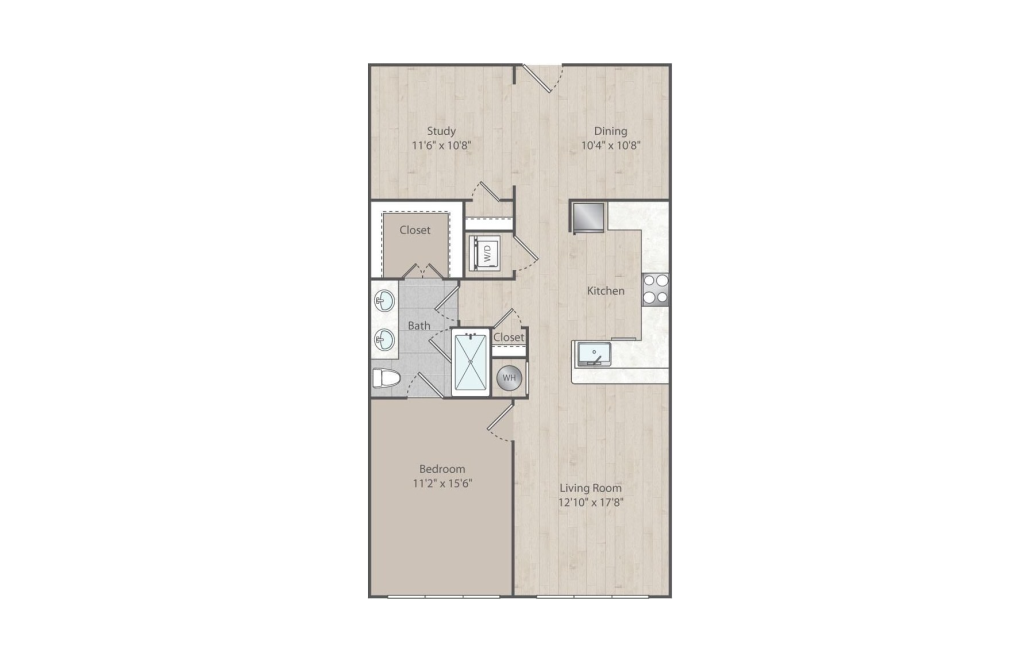
A7C
1 bed1 bathStudy1008 sq. ft.
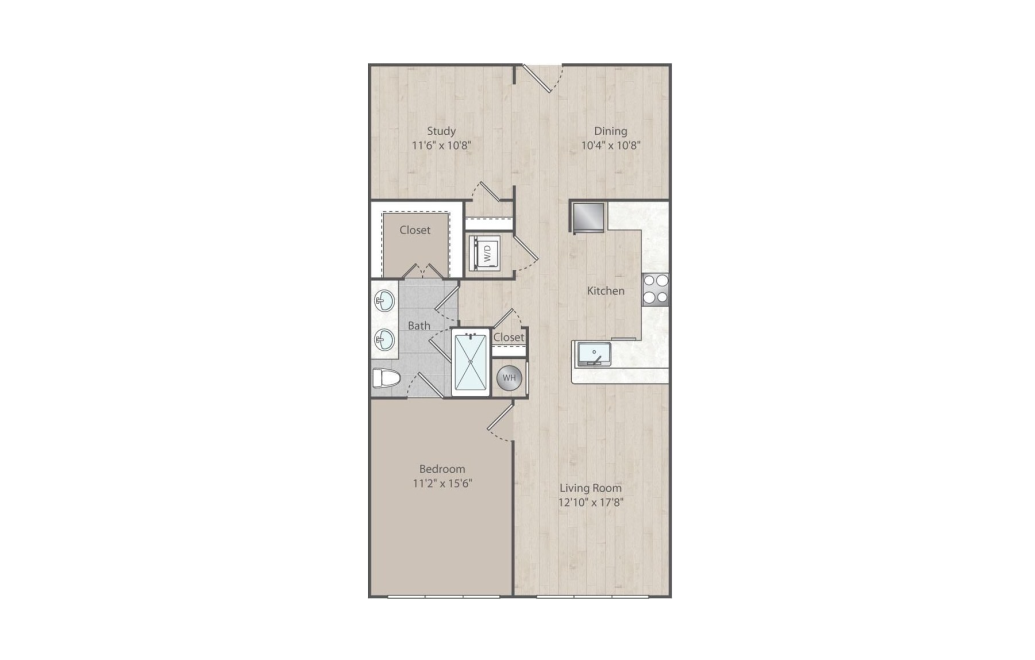
A7D
1 bed1 bathStudy1008 sq. ft.
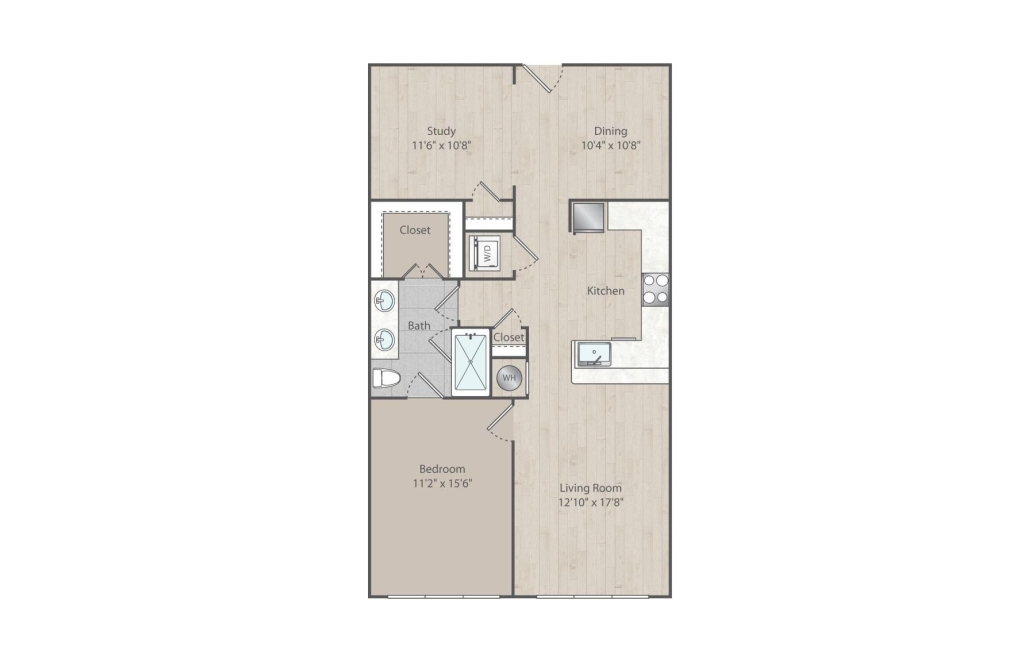
A7E
1 bed1 bathStudy1008 sq. ft.
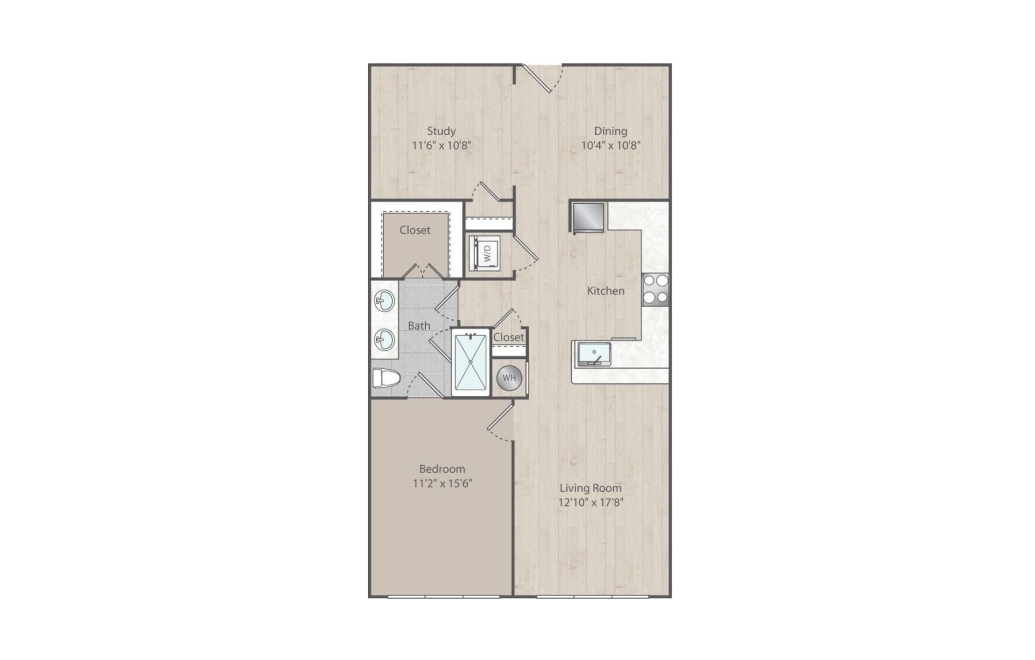
A7F
1 bed1 bathStudy1008 sq. ft.
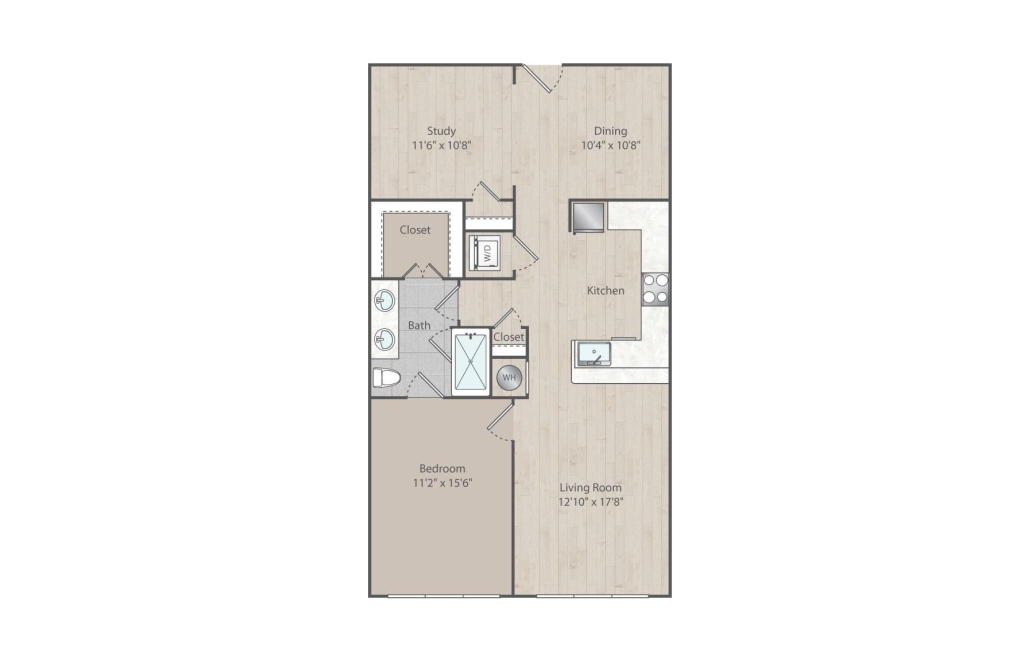
A7G
1 bed1 bathStudy1008 sq. ft.
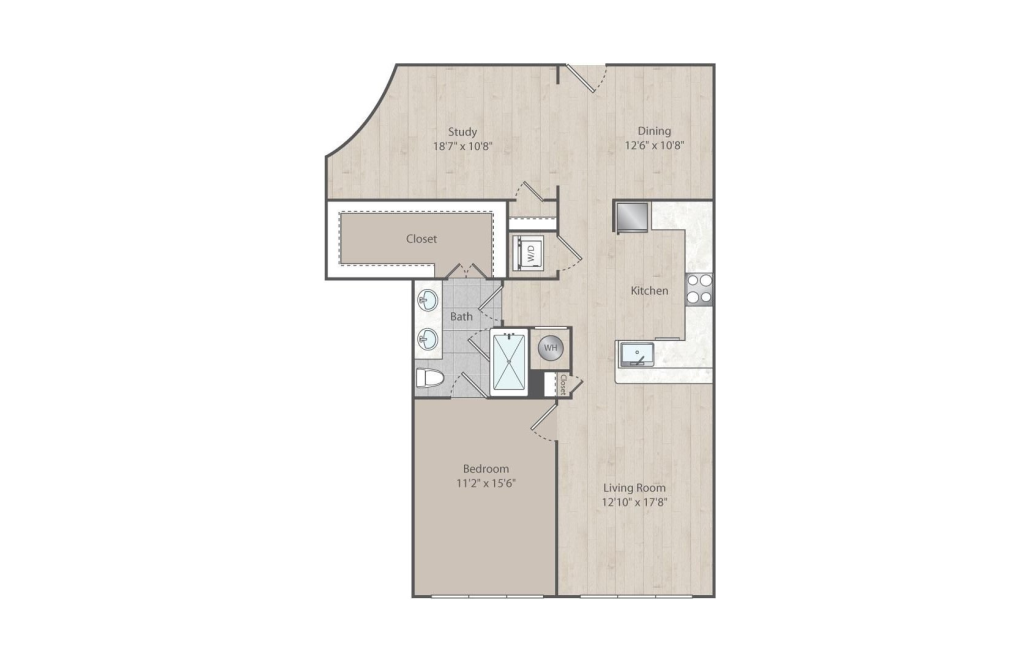
A7H
1 bed1 bathStudy1105 sq. ft.
A6A
1 bed1 bath1119 sq. ft.
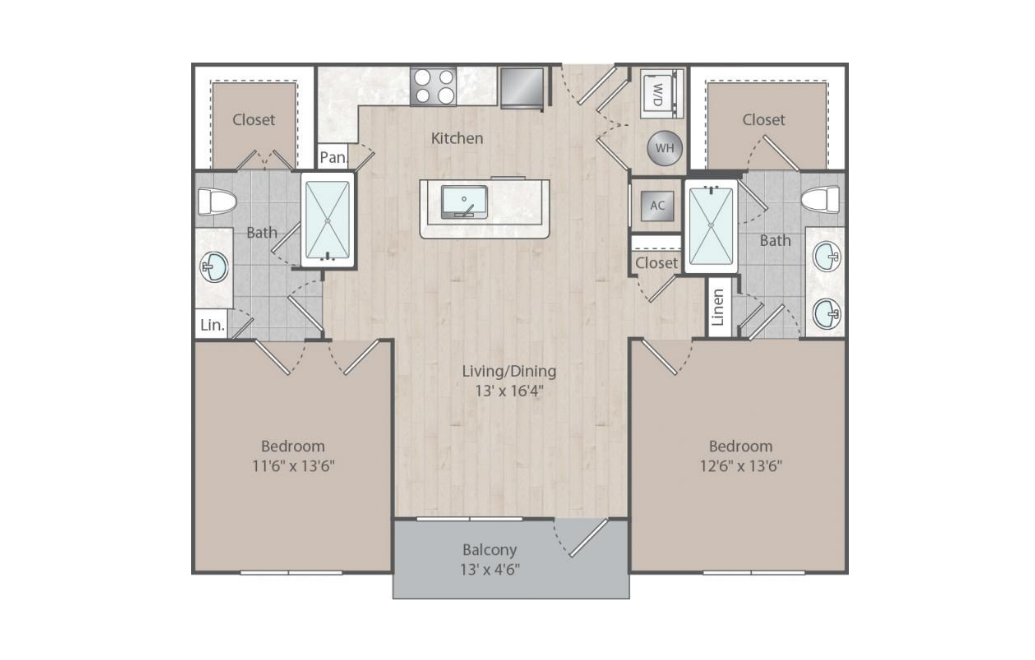
B1
2 bed2 bath1034 sq. ft.
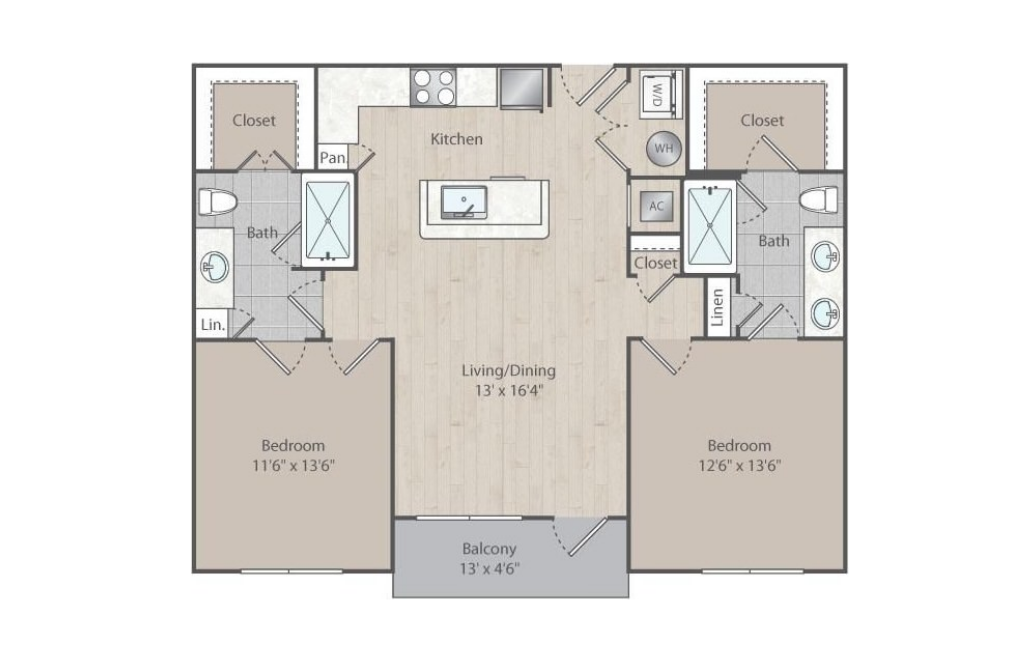
B1A
2 bed2 bath1089 sq. ft.
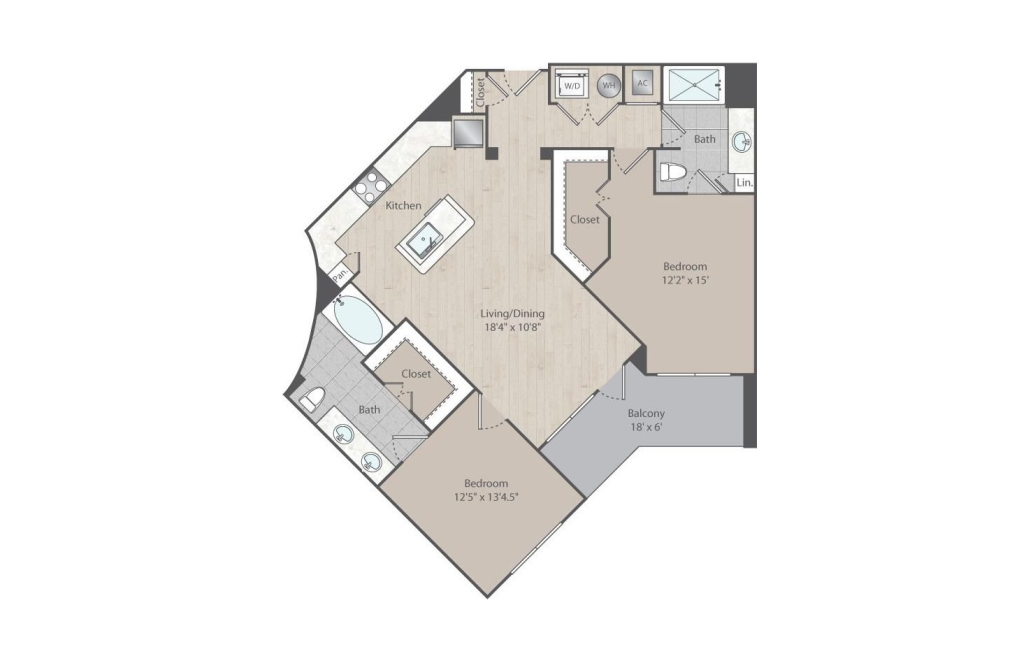
B4A
2 bed2 bath1158 sq. ft.
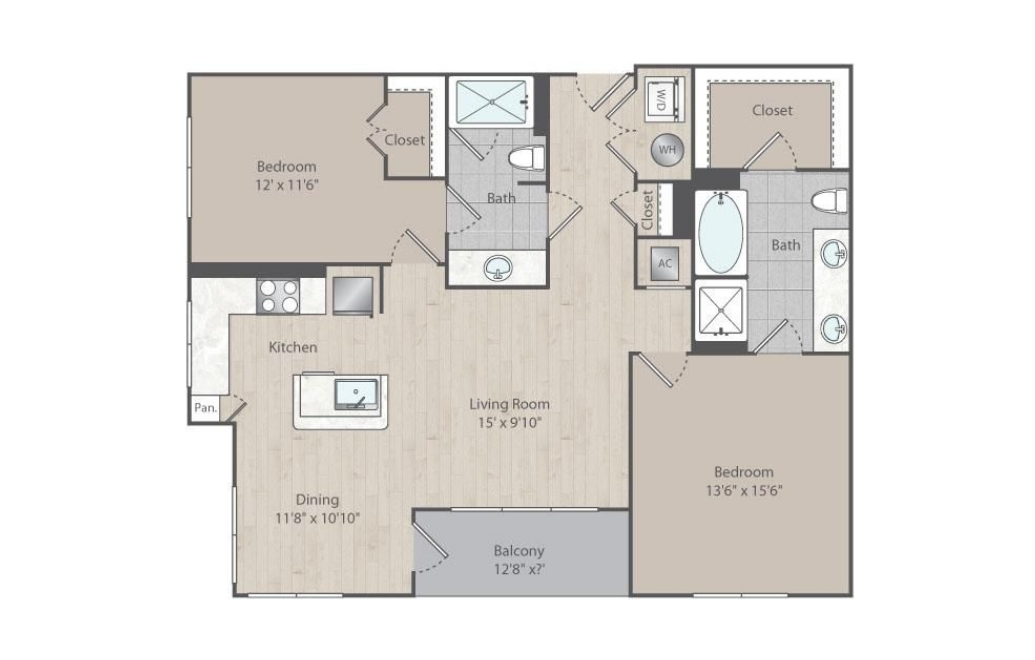
B2B
2 bed2 bath1201 sq. ft.
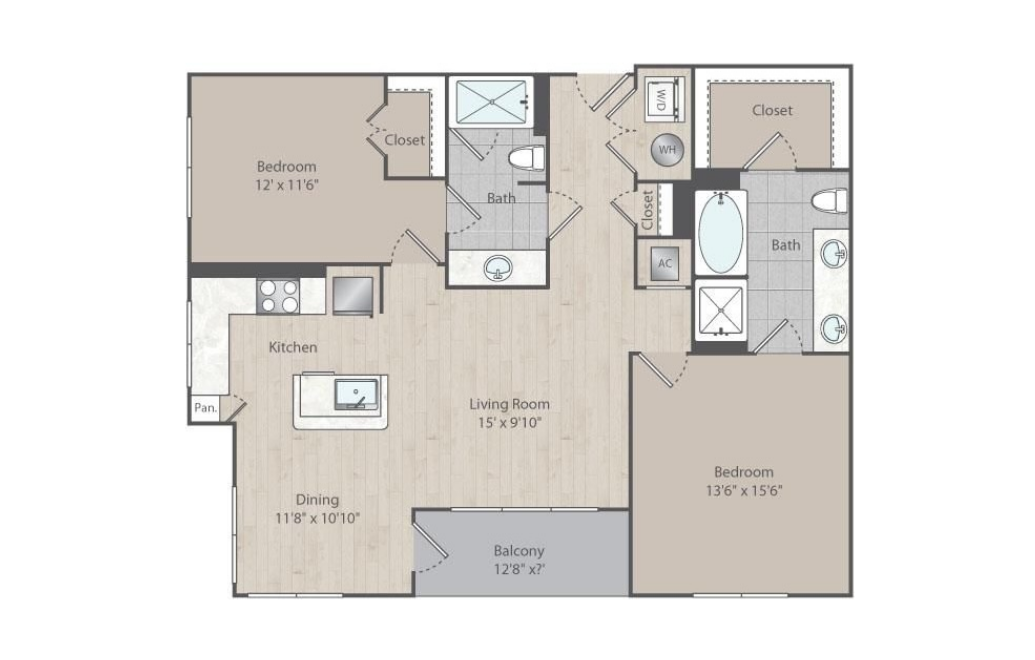
B2
2 bed2 bath1208 sq. ft.
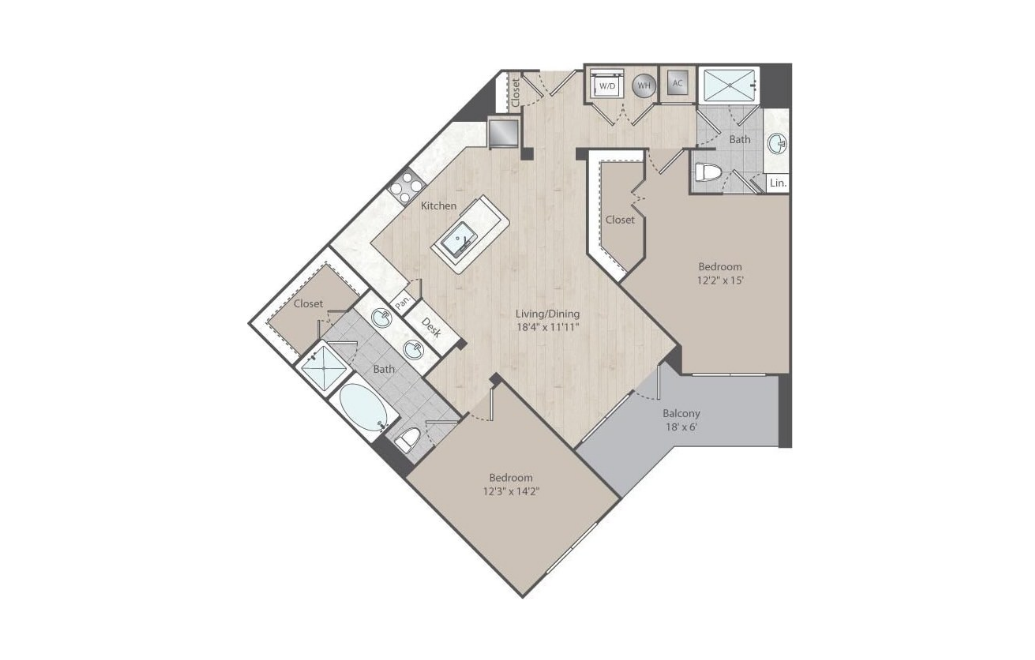
B4
2 bed2 bath1217 sq. ft.
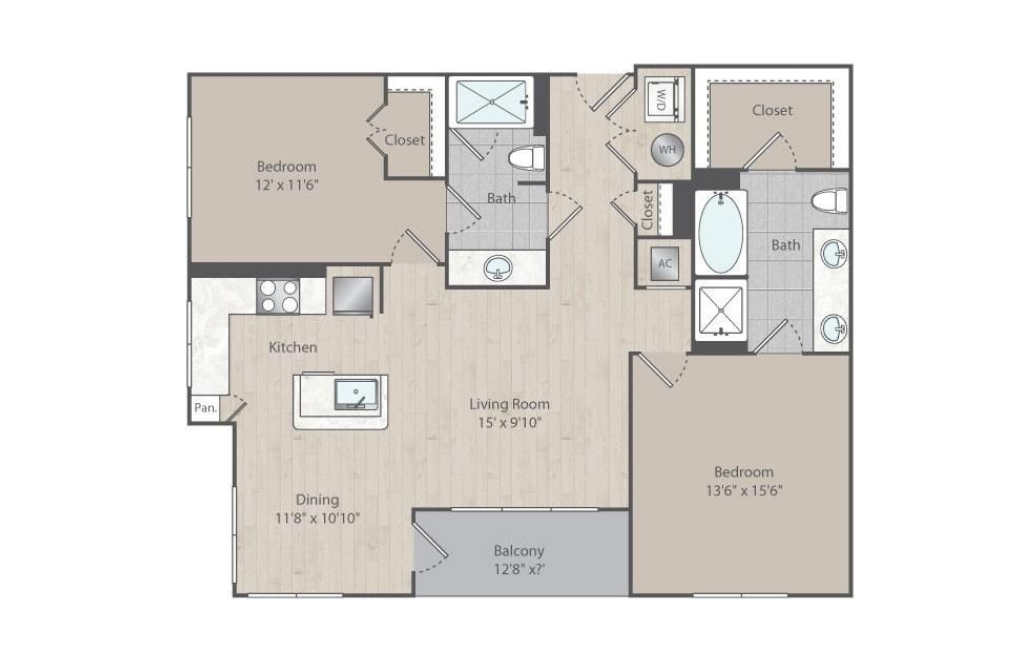
B2A
2 bed2 bath1219 sq. ft.
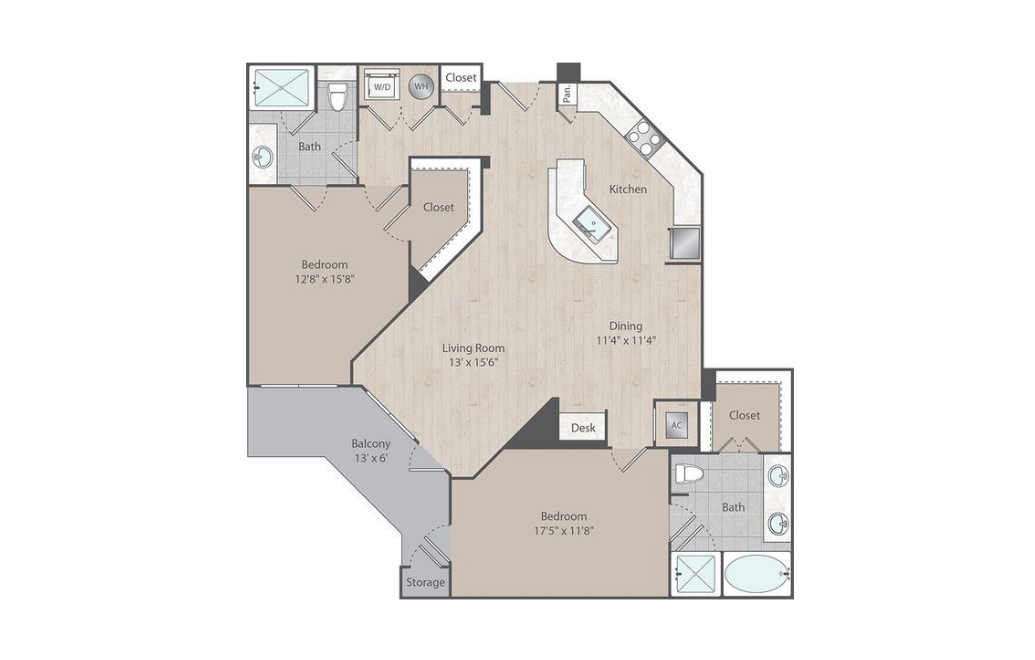
B3
2 bed2 bath1341 sq. ft.
* Total Monthly Price includes base rent, all monthly mandatory and any user-selected optional fees. Excludes variable, usage-based, and required charges due at or prior to move-in or at move-out. Security Deposit may change based on screening results, but total will not exceed legal maximums. Some items may be taxed under applicable law. Some fees may not apply to rental homes subject to an affordable program. All fees are subject to application and/or lease terms. Prices and availability subject to change. Resident is responsible for damages beyond ordinary wear and tear. Resident may need to maintain insurance and to activate and maintain utility services, including but not limited to electricity, water, gas, and internet, per the lease. Additional fees may apply as detailed in the application and/or lease agreement, which can be requested prior to applying.
Floor plans are artist’s rendering. All dimensions are approximate. Actual product and specifications may vary in dimension or detail. Not all features are available in every home. Prices and availability are updated regularly. Contact a representative for details.